
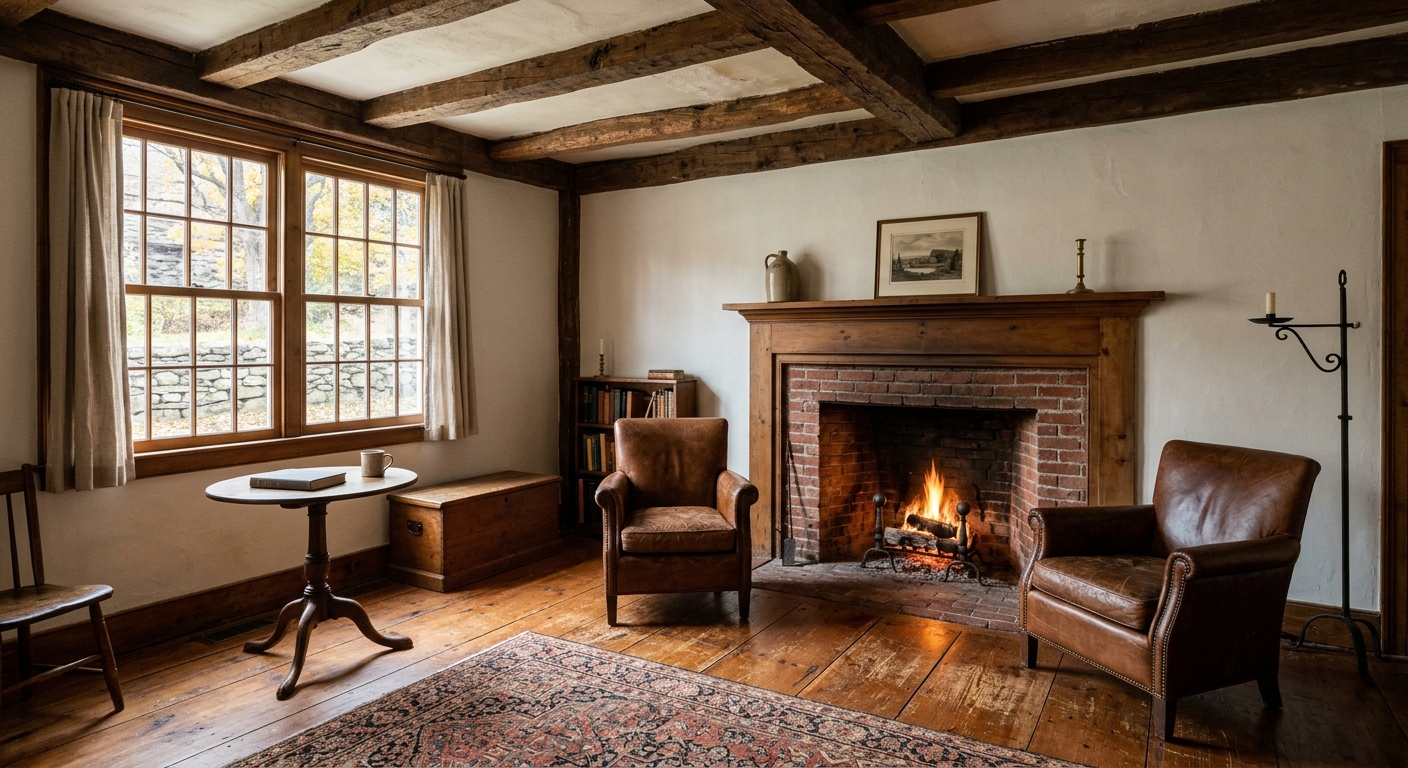
AI-generated illustration; not a photograph of the reported event.
- calendar_today October 27, 2026
Historic Salem Townhome Offers Glimpse into Maritime Past
Salem’s storied link to maritime history comes alive at 125 Derby St., Unit D, a Georgian-style salem historic home built in 1768 by Captain Edward Allen. Listed for $499,900, this residence combines authentic colonial features with modern conveniences, while staying true to its centuries-old character.
Georgian Style and Location by the Waterfront
Sited just steps from the famed House of the Seven Gables and a three-minute walk from Pickering Wharf—the first U.S. National Park honoring maritime history—the property boasts deep roots in the city’s seafaring heritage. Now part of a four-unit building, the home at Derby Street is a testament to historic preservation, showing minimal changes since its construction, according to studies by the Massachusetts Historical Commission.
Townhome Details: Layout, Size, and Fees
This 1768 townhouse spans 1,416 square feet across the second and third floors. The unit features two bedrooms and two full baths. Annual taxes for 2025 are set at $5,855, while the monthly homeowner fee is $350. Public sewer and water service the property, and on-street parking is available by city permit.
Colonial Features and Distinctive Interior
Entering from the second floor, residents are greeted by a 196-square-foot living room, which showcases teal-painted walls, planked King pine flooring likely original to the home, and one of four fireplaces (though none are currently operational). Classic six-over-six double-hung windows with a window seat and folding shutters also grace this space.
A framed doorway leads to the dining room. Here, terracotta-colored paint covers the walls, and a large fireplace with a raised-panel mantle once served as a cooking hearth. A unique feature: the mother of the current owner hand-painted three walls with 18th-century-styled rural murals, reflecting the neighborhood’s history.
Modern Touches Meet Historic Character
The kitchen, situated to the rear, features floating cabinets, granite countertops, black appliances—including a gas range—and two corner windows, allowing for ample natural light. Wood plank flooring continues throughout, maintaining a cohesive historic interior aesthetic.
An 80-square-foot bathroom next to the kitchen offers a single vanity, built-in shelving, and a shower-bath combination. The secondary bedroom measures 120 square feet, is carpeted, and includes built-in shelving and a classic window.
Third-Floor Primary Suite and Office Retreat
The entire third floor is dedicated to the primary suite, where thick, rough-hewn beams span the 196-square-foot bedroom—recalling shipwright craftsmanship and reinforcing the home’s maritime history. The suite includes a fireplace, a double-door closet, and wood floors. A second bathroom on this floor is finished in white and blue.
Before reaching the bedroom, a 144-square-foot office area greets residents, featuring a large skylight, triangular exposed beams, carpeting, and a brick fireplace. There is also a wood storage area, a laundry closet with full-size appliances, and oil heat for the unit.
Listing and Contact Information
The property at Derby Street is currently listed by Patrick A. Sargent of Herrick Lutts Realty. For more details, potential buyers are encouraged to contact the listing agent or visit the brokerage’s website.
Source: boston.com.


